

Listing by: ONEKEY as distributed by MLS GRID / Listed By: Priscilla Chang-Staley, Howard Hanna | Rand Realty - Contact: 845-928-9691
9 Rivercrest Road 22 Highland Falls, NY 10928
Active (1 Days)
$85,000 (USD)
OPEN HOUSE TIMES
-
OPENSun, Aug 2312 noon - 2:00 pm
Description
MLS #:
1038916
1038916
Type
Mfghome
Mfghome
Year Built
1977
1977
Style
Ranch
Ranch
School District
Highland Falls
Highland Falls
County
Orange County
Orange County
Listed By
Priscilla Chang-Staley, Howard Hanna | Rand Realty, Contact: 845-928-9691
Source
ONEKEY
Last checked Aug 16 2026 at 3:43 PM GMT+0000
ONEKEY
Last checked Aug 16 2026 at 3:43 PM GMT+0000
Bathroom Details
- Full Bathrooms: 2
Interior Features
- First Floor Bedroom
- First Floor Full Bath
Kitchen
- Refrigerator
Subdivision
- Hudson View Terrace Community
Heating and Cooling
- Oil
- Propane
- Central Air
- Wall/Window Unit(s)
Homeowners Association Information
- Dues: $1400/Monthly
Utility Information
- Utilities: See Remarks
- Sewer: Public Sewer
School Information
- Elementary School: Fort Montgomery Elementary School
- Middle School: Highland Falls Intermediate School
- High School: James I O'Neill High School
Parking
- Other
Living Area
- 980 sqft
Additional Information: Monroe | 845-928-9691
Location
Estimated Monthly Mortgage Payment
*Based on Fixed Interest Rate withe a 30 year term, principal and interest only
Listing price
Down payment
%
Interest rate
%Mortgage calculator estimates are provided by Howard Hanna Rand Realty and are intended for information use only. Your payments may be higher or lower and all loans are subject to credit approval.
Disclaimer: Square footage is based on information available to agent, including County records. Information has not been verified by agent and should be verified by buyer.
Based on information submitted to the MLS GRID as of 8/16/2026 15:43. All data is obtained from various sources and may not have been verified by broker or MLS GRID. Supplied Open House Information is subject to change without notice. All information should be independently reviewed and verified for accuracy. Properties may or may not be listed by the office/agent presenting the information.

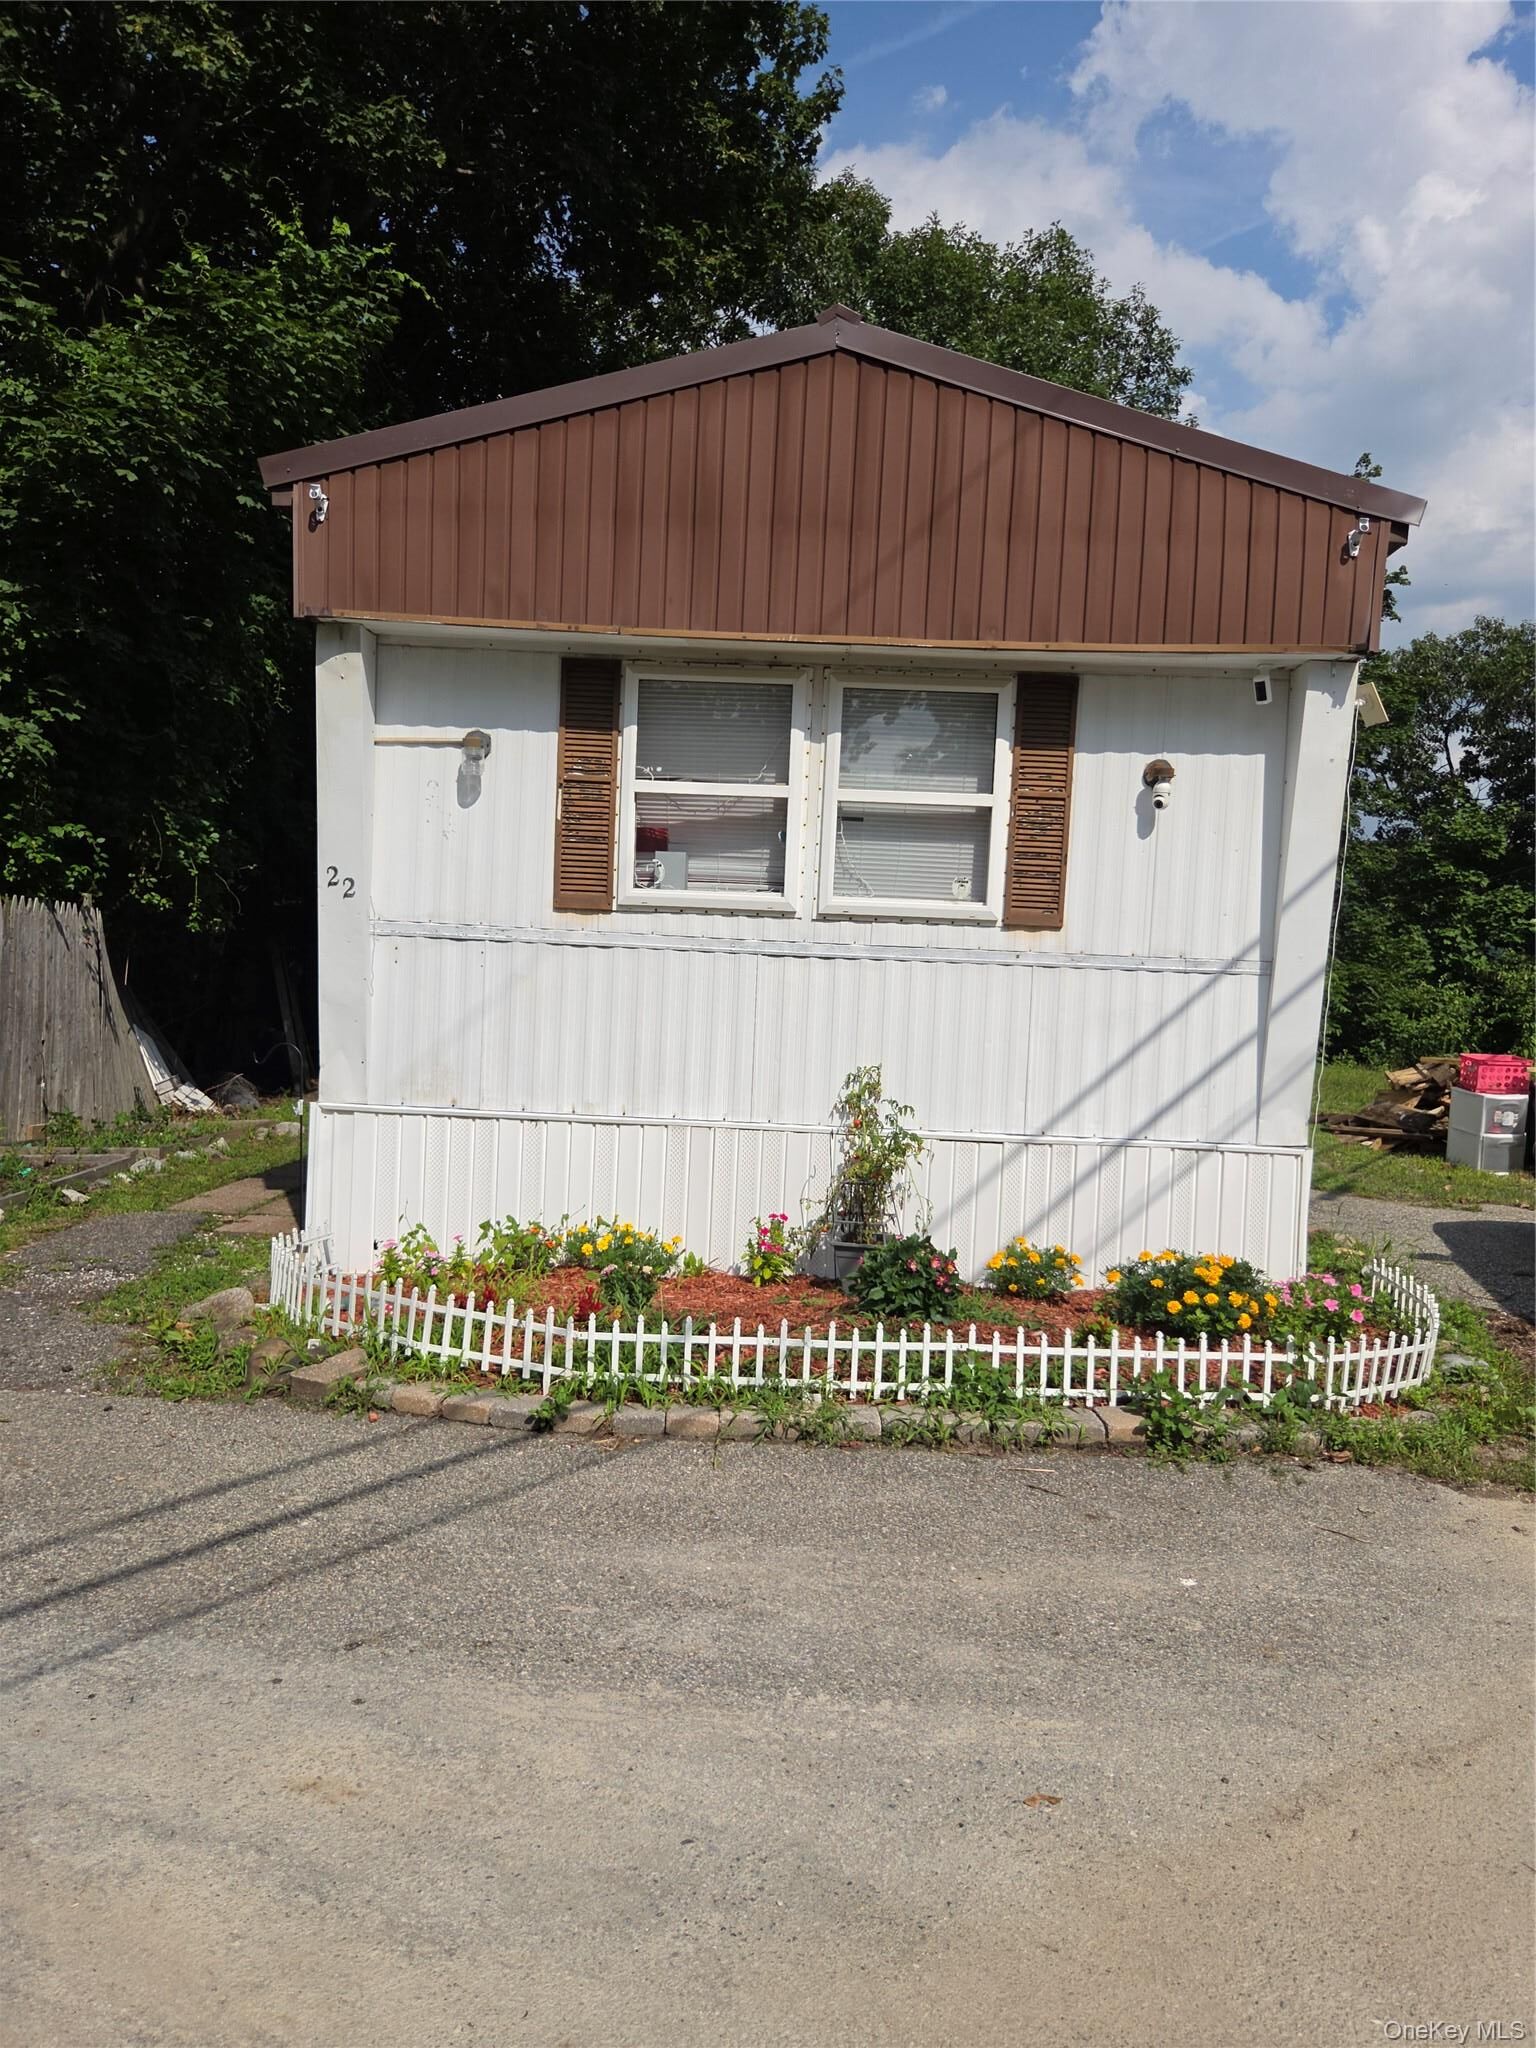
The primary bedroom features an en-suite full bathroom with both a shower stall and soaking tub, flowing seamlessly into a spacious living room ideal for entertaining. The cozy kitchen provides a warm space for everyday meals, while the second bedroom offers convenient access to the dedicated laundry room and second full bathroom.
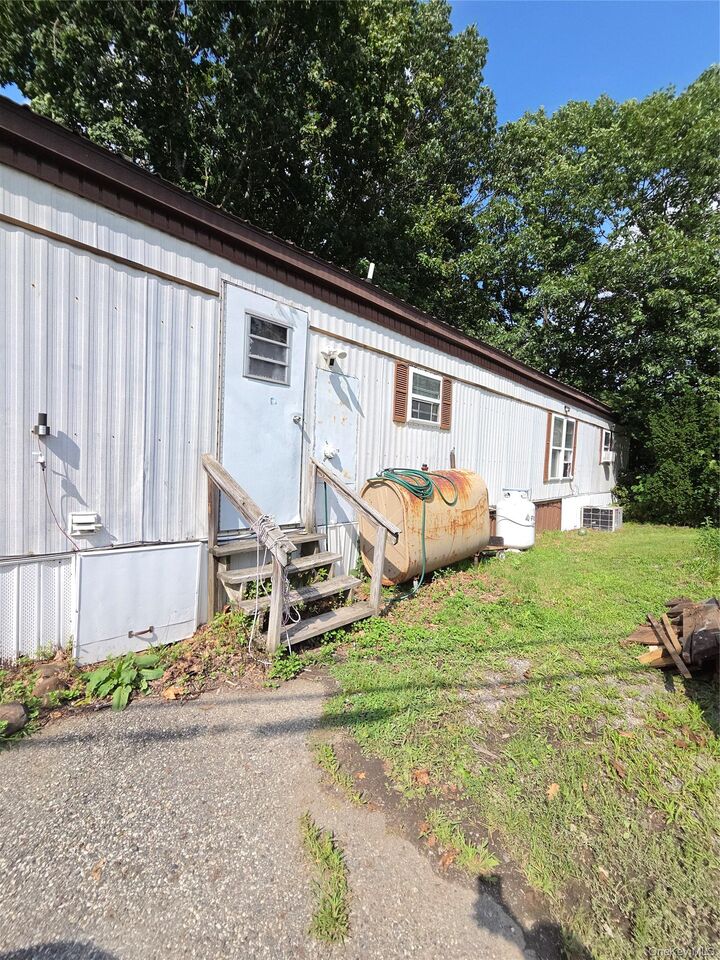
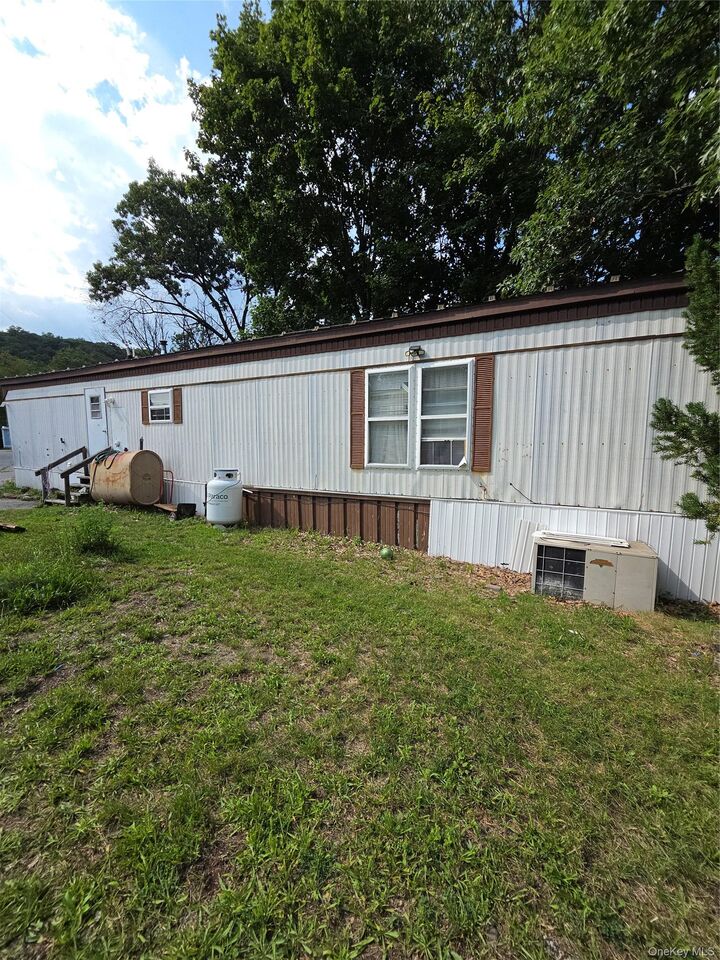
Updates include a newer refrigerator and boiler. After a short flight of stairs, enjoy main-level living featuring an open-concept on the main floor, plus a convenient storage shed outside. Central air details available in remarks. The land is not included in the sale. Owner in the process of packing. Property being sold as is. Note photos enhanced by AI.
In addition to the sale, buyers are subject to final park/property management approval process. Schedule your private tour today!